YES Prep East End Elementary
Location
Client
Delivery Method
square footage
Description
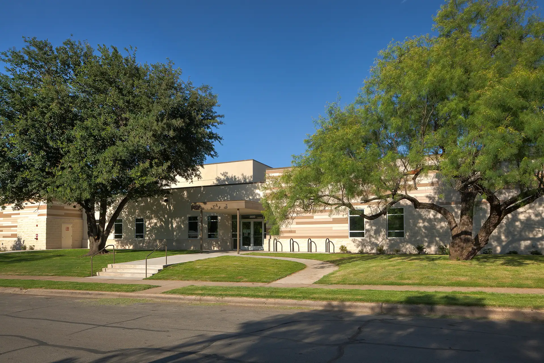
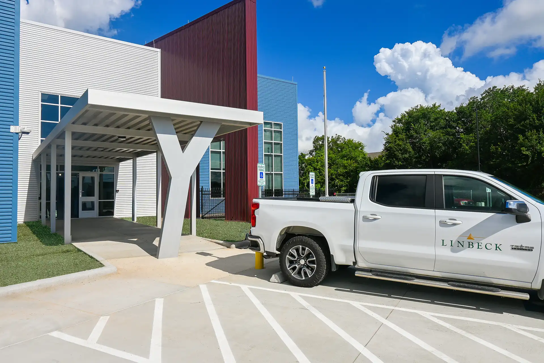
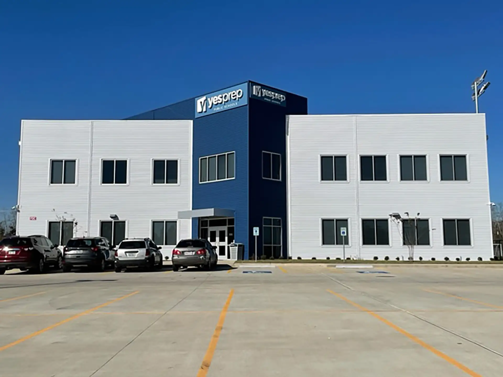
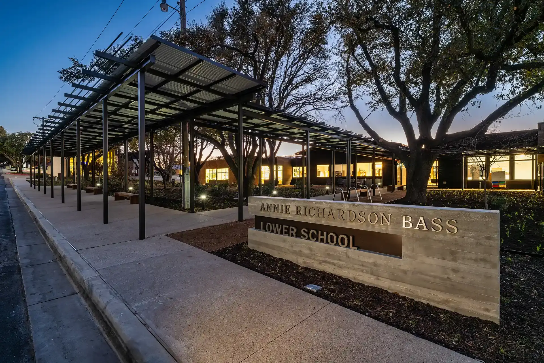
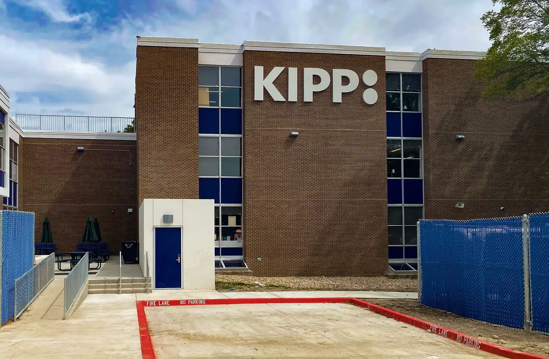
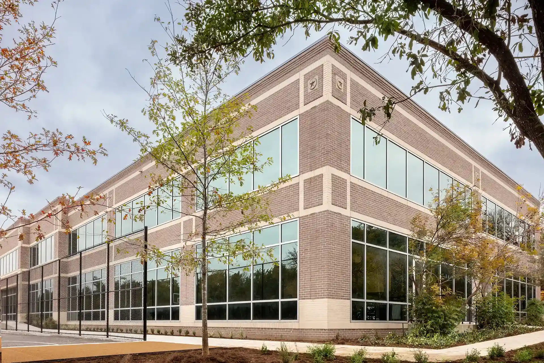
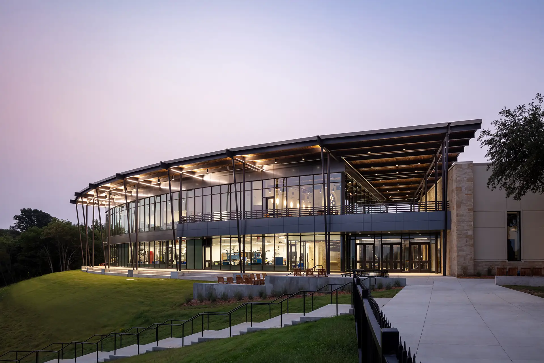
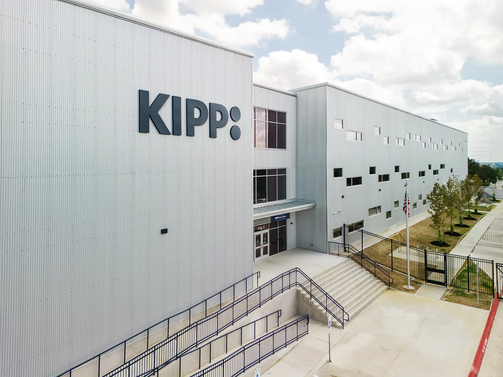
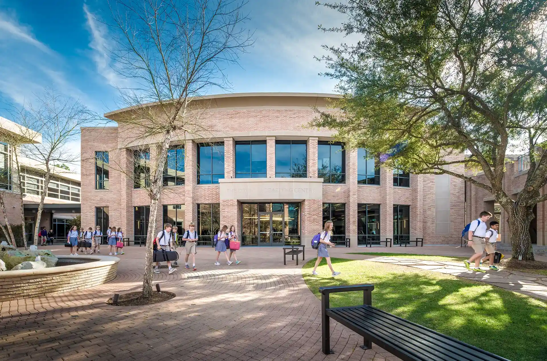
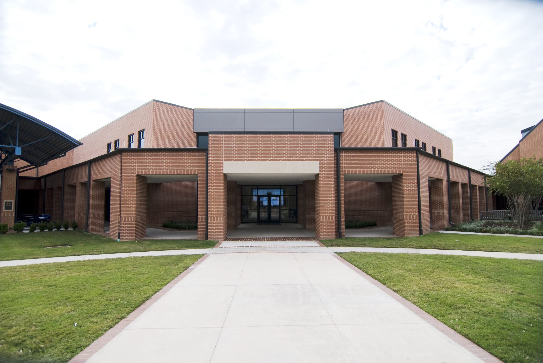
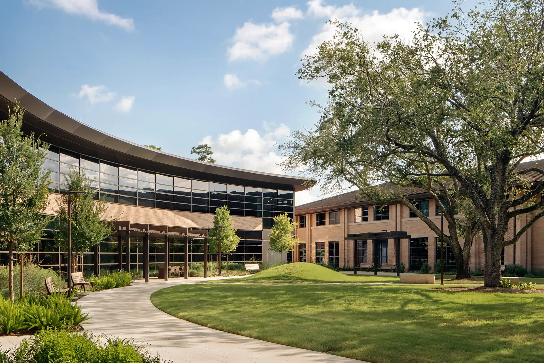
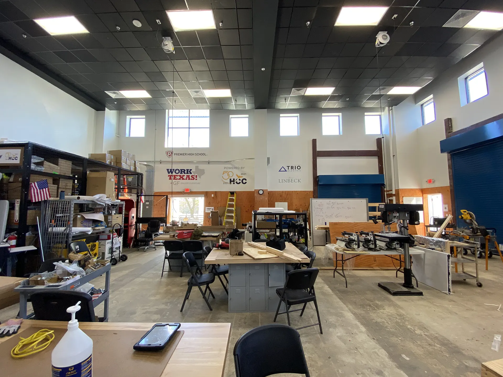
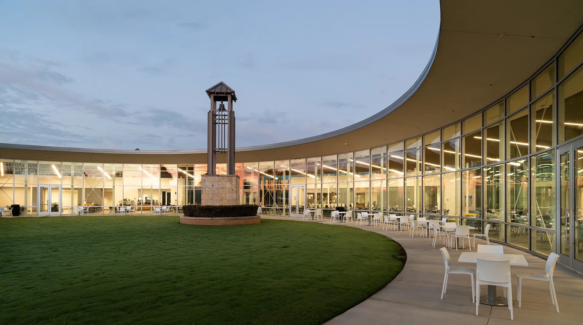
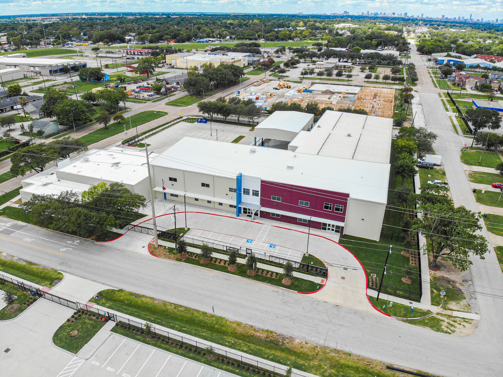
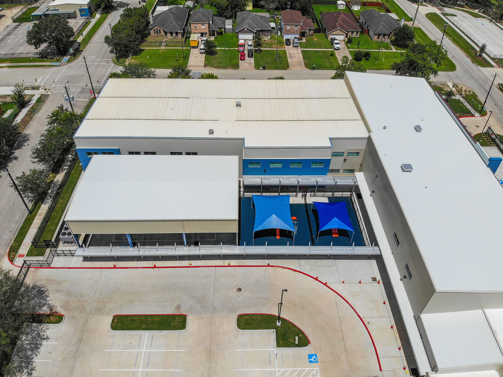
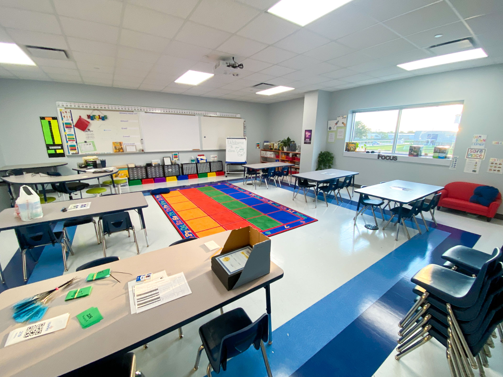
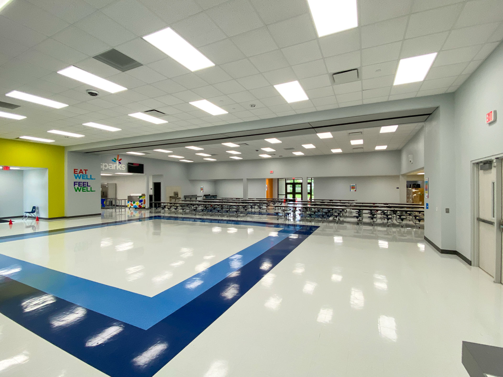
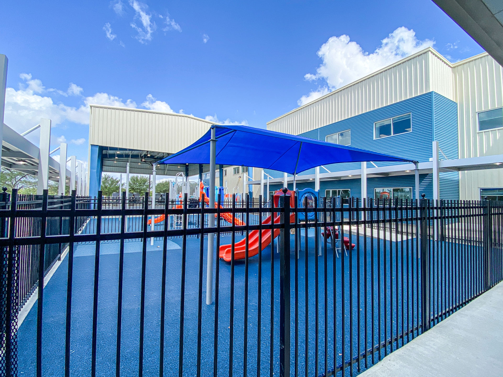
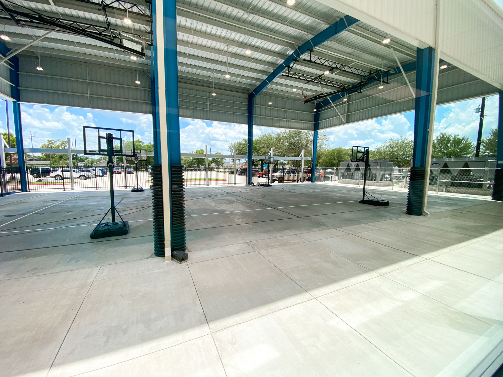
Driven to carry forward the mission and vision of YES Prep Public Schools, Linbeck helped fashion another elementary school campus for the Houston-based charter school organization. This two-story, pre-k through 5th grade campus entailed converting two high school buildings into a new elementary school campus. The project included construction of a new pre-engineered metal building (PEMB) to connect the two buildings, in addition to building an outdoor pavilion to create one cohesive YES Prep elementary school campus. The project also included performing civil work on site. The East End Elementary Campus features bright classroom spaces, an administration area, parent-teacher work rooms, a one-story library, a cafeteria/multipurpose room with stage area for performances, as well as a full outdoor playground.
Awards
AGC Houston | APEX Silver Award: K-12 Education-New Construction, 2024