Southwestern University First- and Second-Year Residence Halls
Location
Client
Delivery Method
square footage
Description
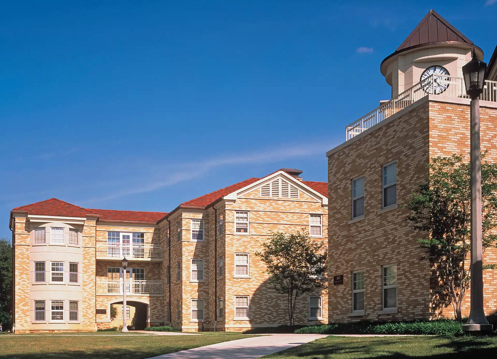
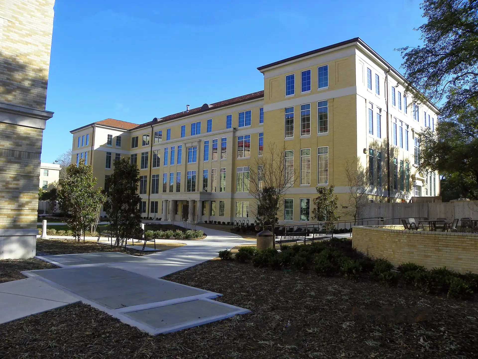
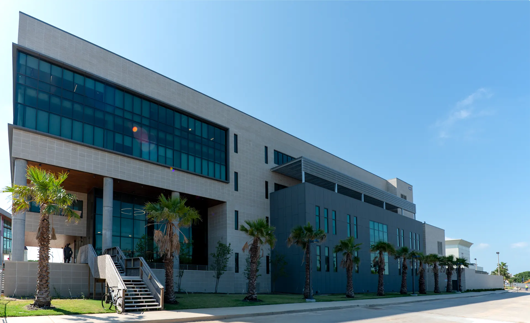
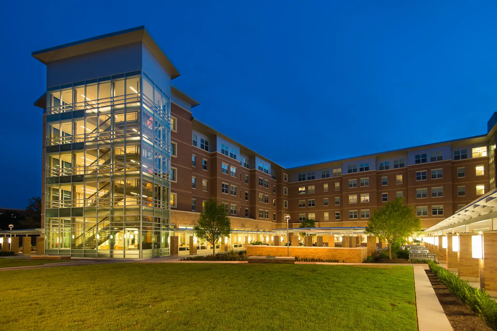
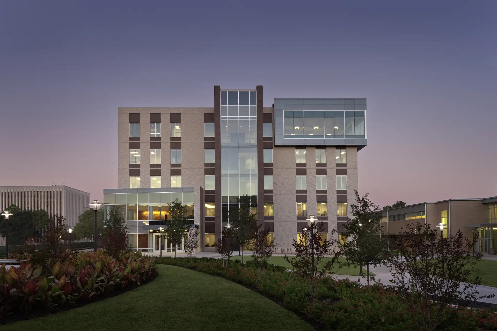
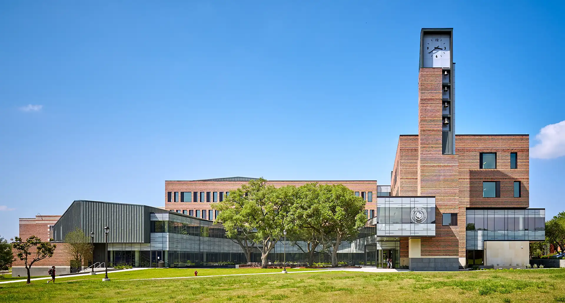
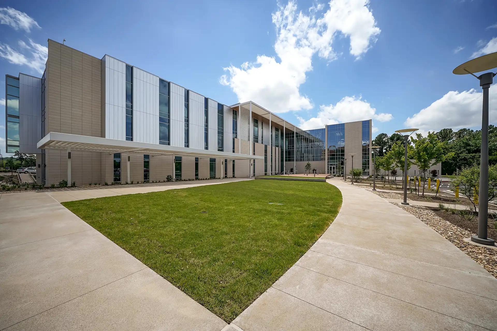
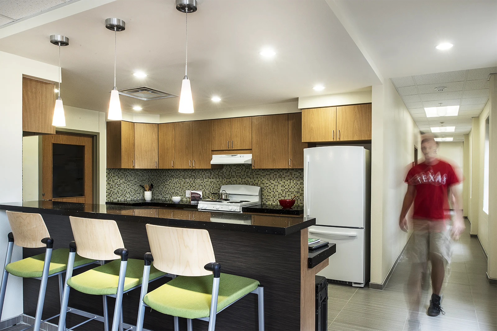
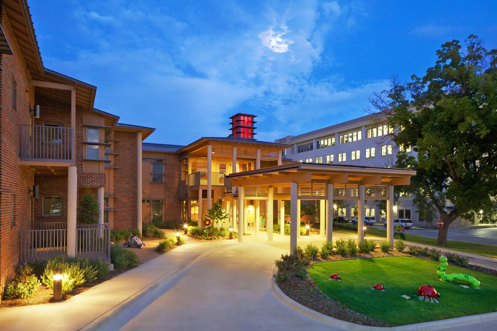
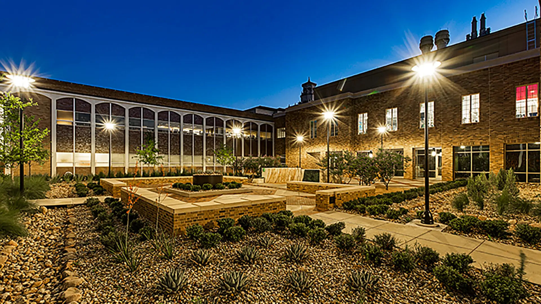
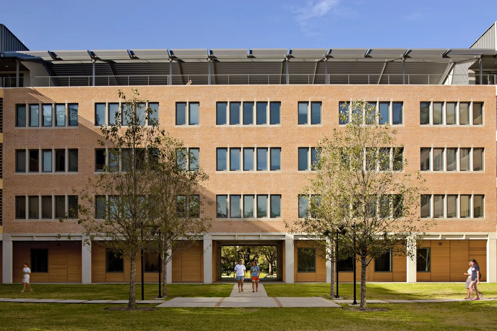
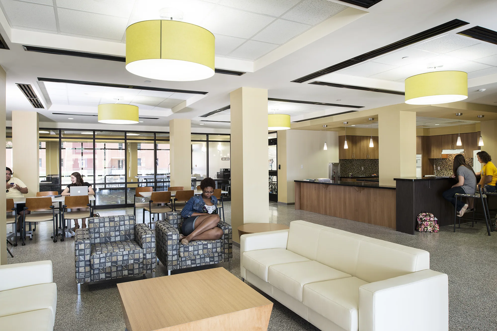
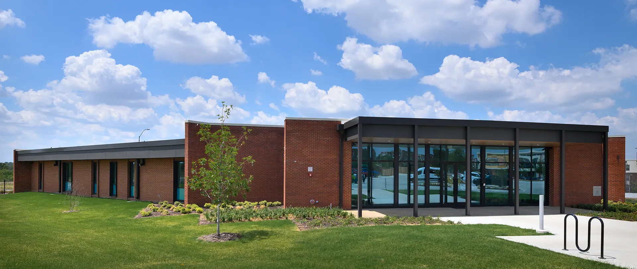

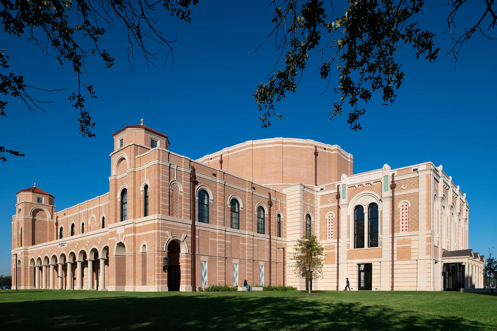
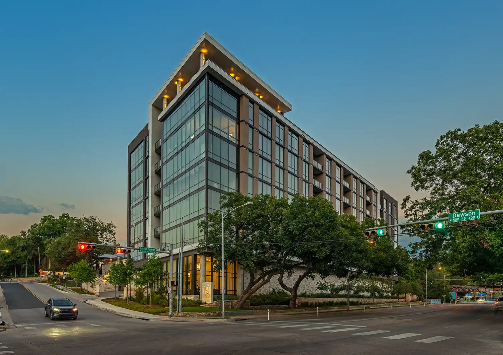
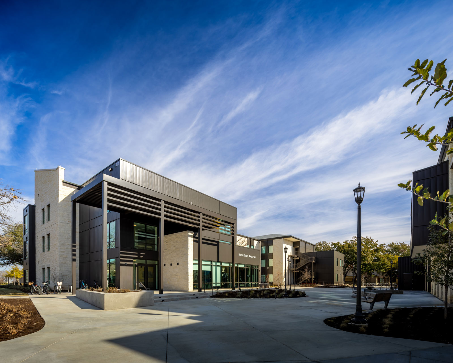
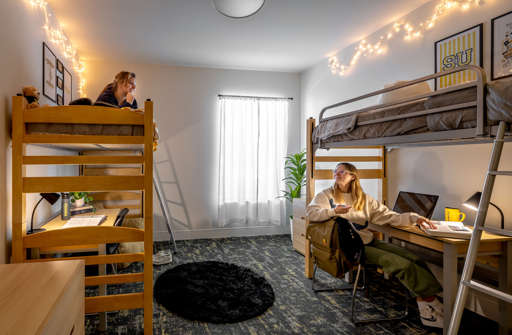
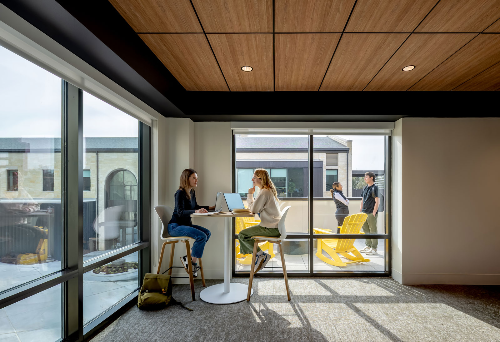
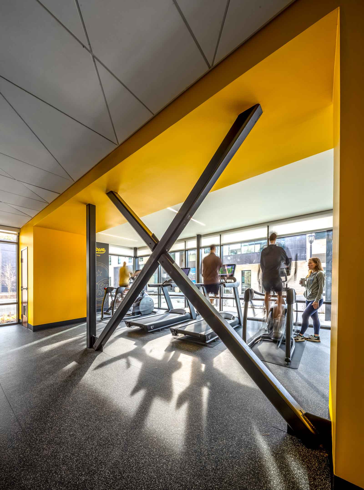
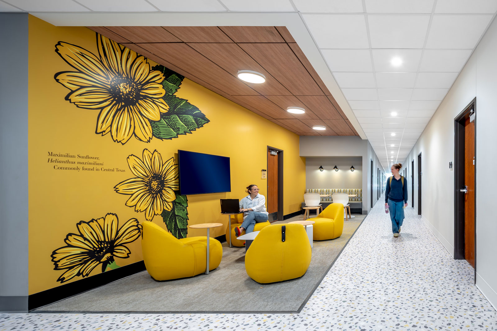
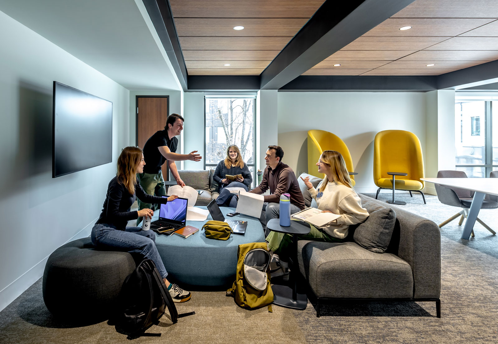
Southwestern University’s latest residence halls are designed to meet the needs of all first- and second-year students living on campus. Both buildings are LEED Gold Certified and were constructed at the same time on separate parts of campus. The First-Year Residence Hall offers 161 beds, including 36 two-bedroom student suites, six (6) one-bedroom suites, a resident director suite, two (2) guest studios, as well as a fitness center, and second-floor terrace. Similarly, the Second-Year Residence Hall contains 146 beds with 34 two-bedroom student suites, eight (8) one-bedroom suites, and a resident director suite, along with a second-floor terrace and third-floor balcony. Both residence halls are thoughtfully equipped with essential amenities to enhance the on-campus living experience for students, such as community kitchens, versatile study lounges, and meeting rooms.
Awards
AGC Texas Building Branch | Outstanding Construction Awards: General Contractor-Residential Multi-Family 1, 2025
Austin AGC | Texas Building Branch Outstanding Construction Award: Residential Multi-Family 1, 2025